
DESIGN & CONSULTATION
Environmental Graphic Design & Signage Consultation
Expert planning, design, material, code, and coordination support that connects your brand, architecture, visitor journey, and complete signage program.
When do you need an environmental graphic design consultant?
An environmental graphic design consultant helps when architecture, branding, navigation, accessibility, materials, and sign locations must be planned as one system. Powell’s works with owners, developers, architects, designers, and contractors to define the sign program early, resolve technical requirements, and prepare a clear path into fabrication and installation.
Key Takeaways
- Involve signage design before locations, wall conditions, electrical needs, and finishes are locked.
- Use one sign schedule to coordinate messages, sign types, quantities, locations, and responsibilities.
- Review accessibility, permitting, fabrication, maintenance, and installation during design development.
- Create standards that can guide future additions without redesigning the system from the beginning.
20+ yearsServing commercial projects
CA LIC# 1091192Licensed California contractor
CA + DFWNorthern California and Dallas-Fort Worth
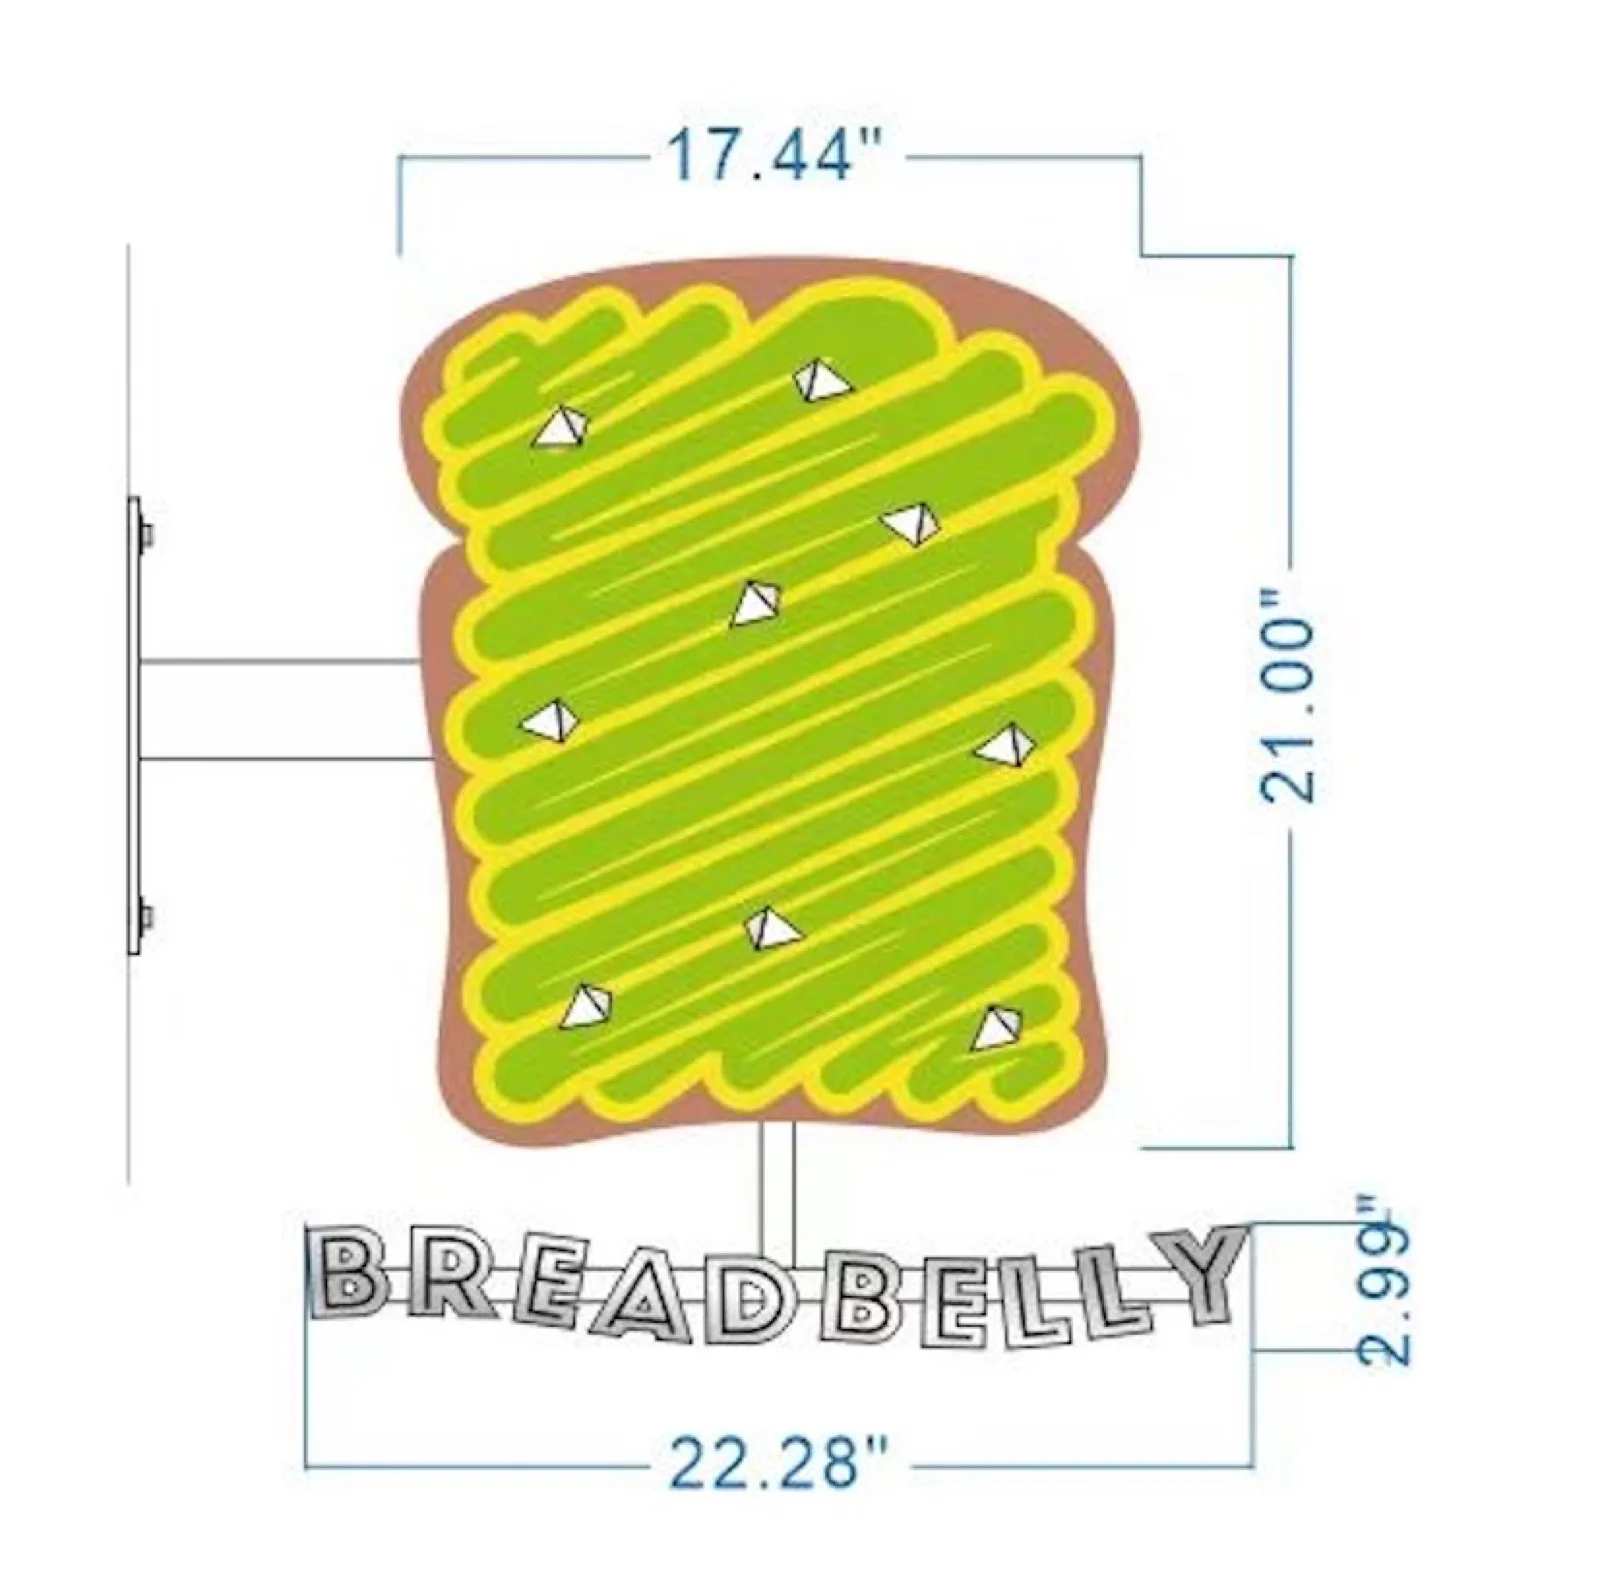
Why does signage design matter before fabrication?
Design decisions affect more than appearance. They determine whether messages are legible, signs fit the architecture, materials perform, accessible information is coordinated, mounting conditions are ready, and the project can be fabricated efficiently. Early consultation exposes conflicts while the team can still resolve them without costly field changes.
WHAT’S INCLUDED
What design and consultation services does Powell’s provide?
A coordinated scope built around the property, audience, brand, schedule, and applicable requirements.
Signage Program Development
Complete sign families, message schedules, location plans, materials, finishes, details, and standards for properties of different scales.
Architectural Coordination
Collaboration with architects, interior designers, developers, and contractors to align signage with plans and field conditions.
Brand Integration
Translation of logos, colors, typography, imagery, voice, and patterns into durable physical applications.
Code & Accessibility Review
Planning support for ADA, California Title 24, local code, permitting, and inspection-related signage requirements.
PROJECT APPROACH
What happens during design and consultation?
A clear sequence keeps decisions, production, and field coordination connected.
01
Discover
Review goals, audiences, architecture, brand standards, schedule, and project constraints.
02
Concept
Develop the visual system, sign family, materials, locations, and representative applications.
03
Refine
Coordinate feedback, code, field conditions, quantities, details, and production requirements.
04
Document
Deliver approved artwork, schedules, specifications, or production-ready information for the next stage.
INDUSTRIES
Which properties use this service?
The design and delivery approach is adjusted to the people, regulations, operations, and physical conditions of each environment.
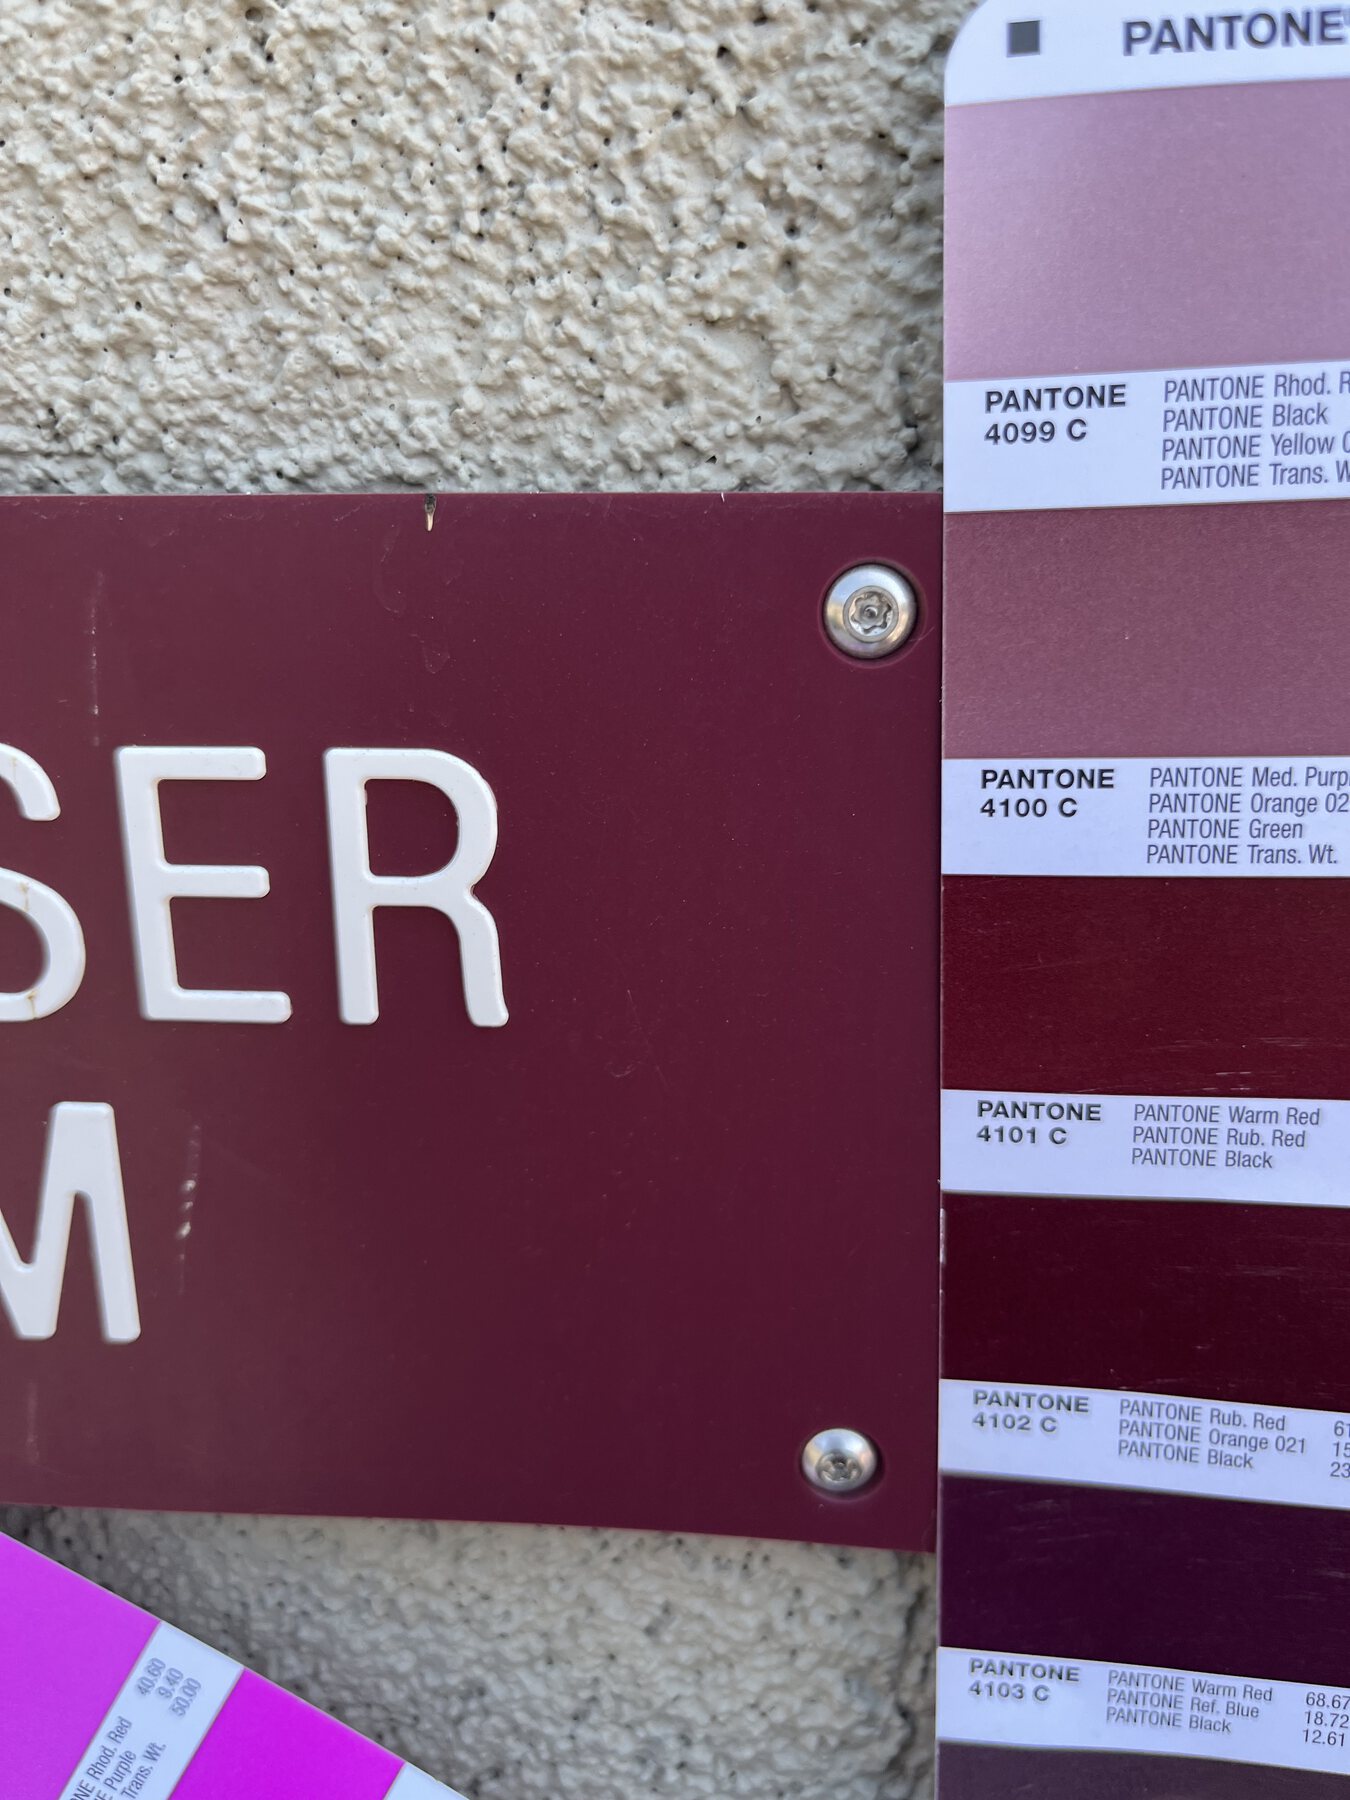
Developers & Architects
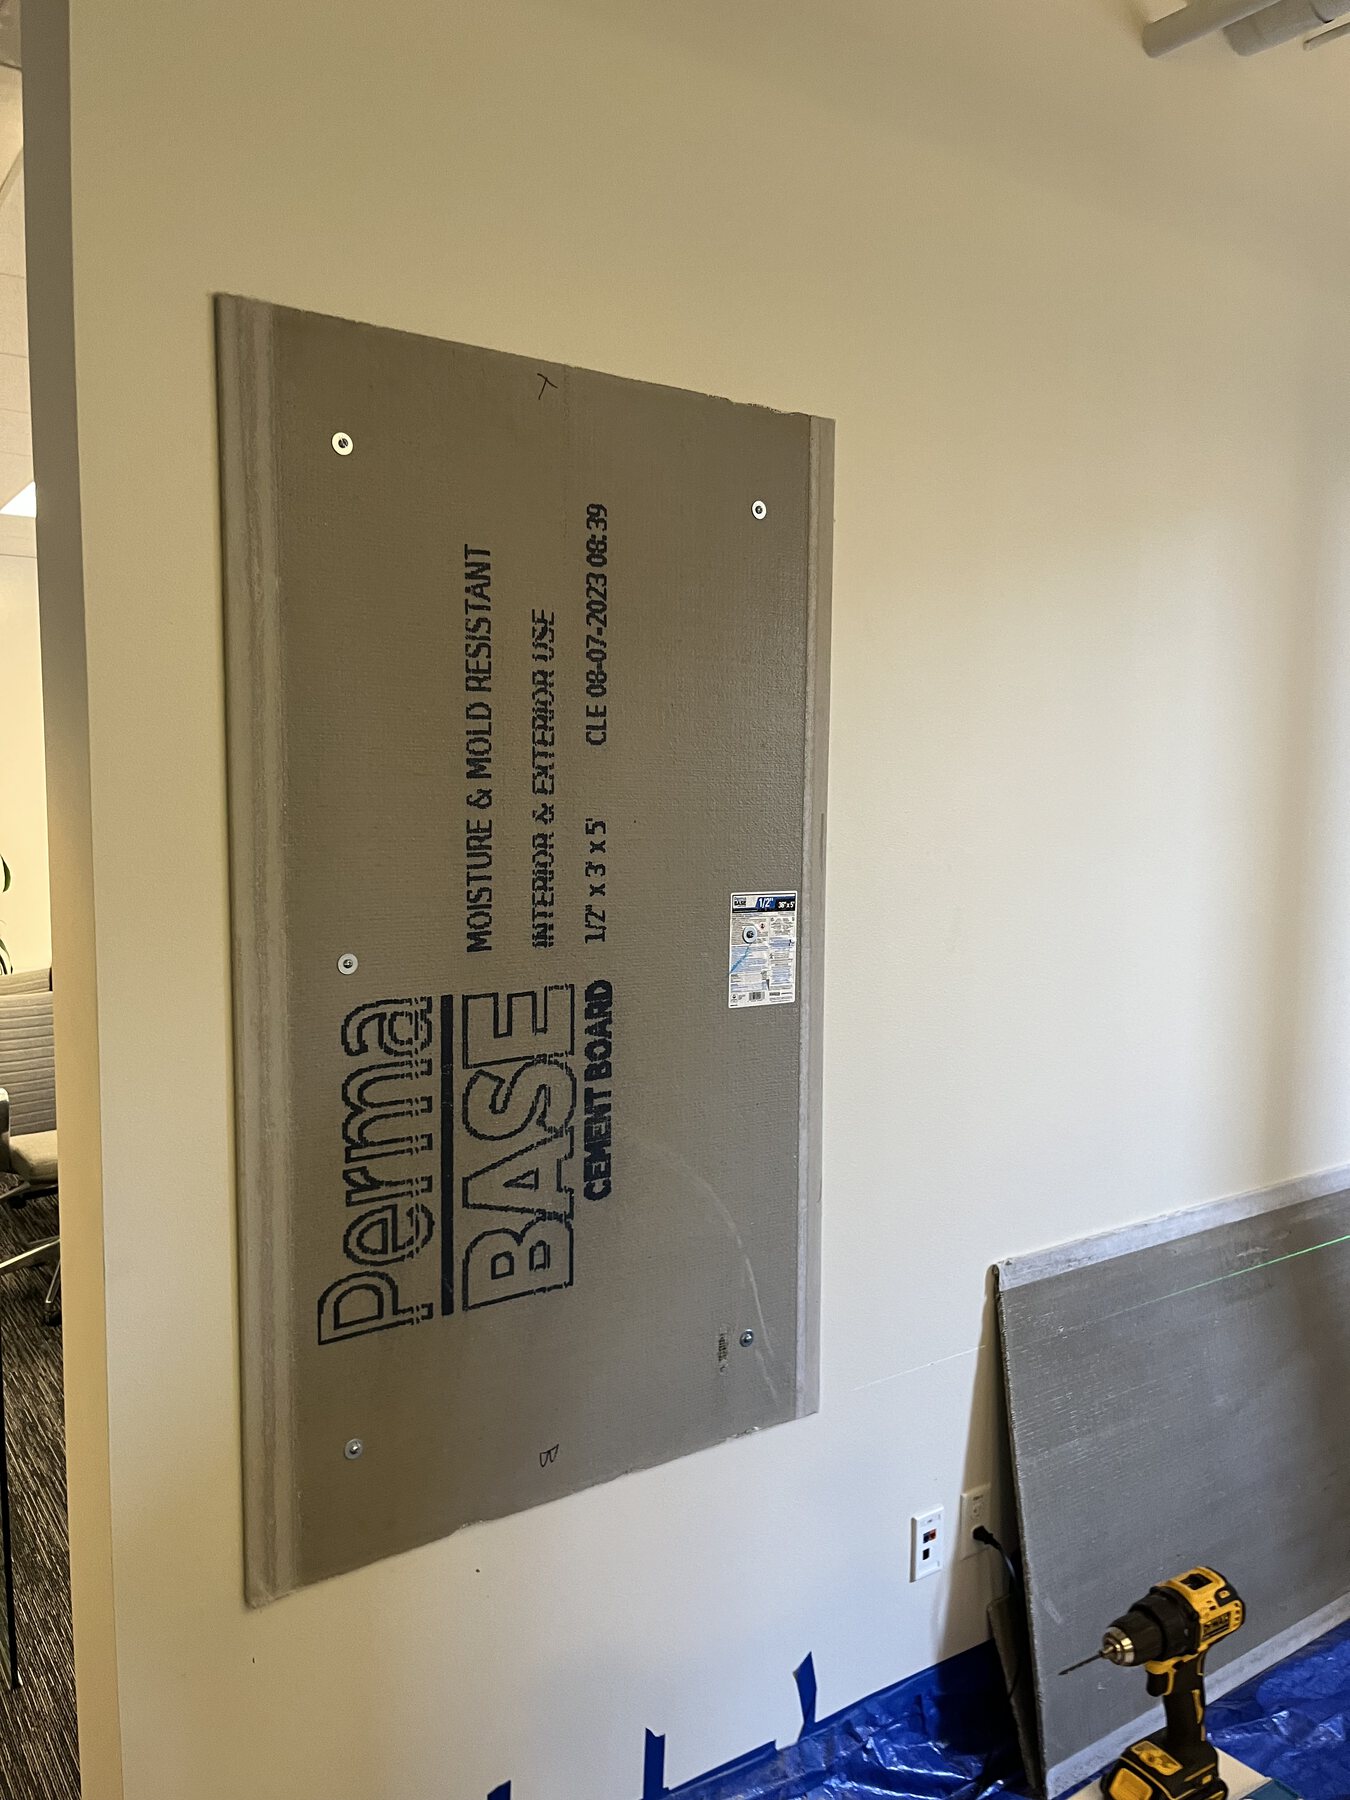
Corporate
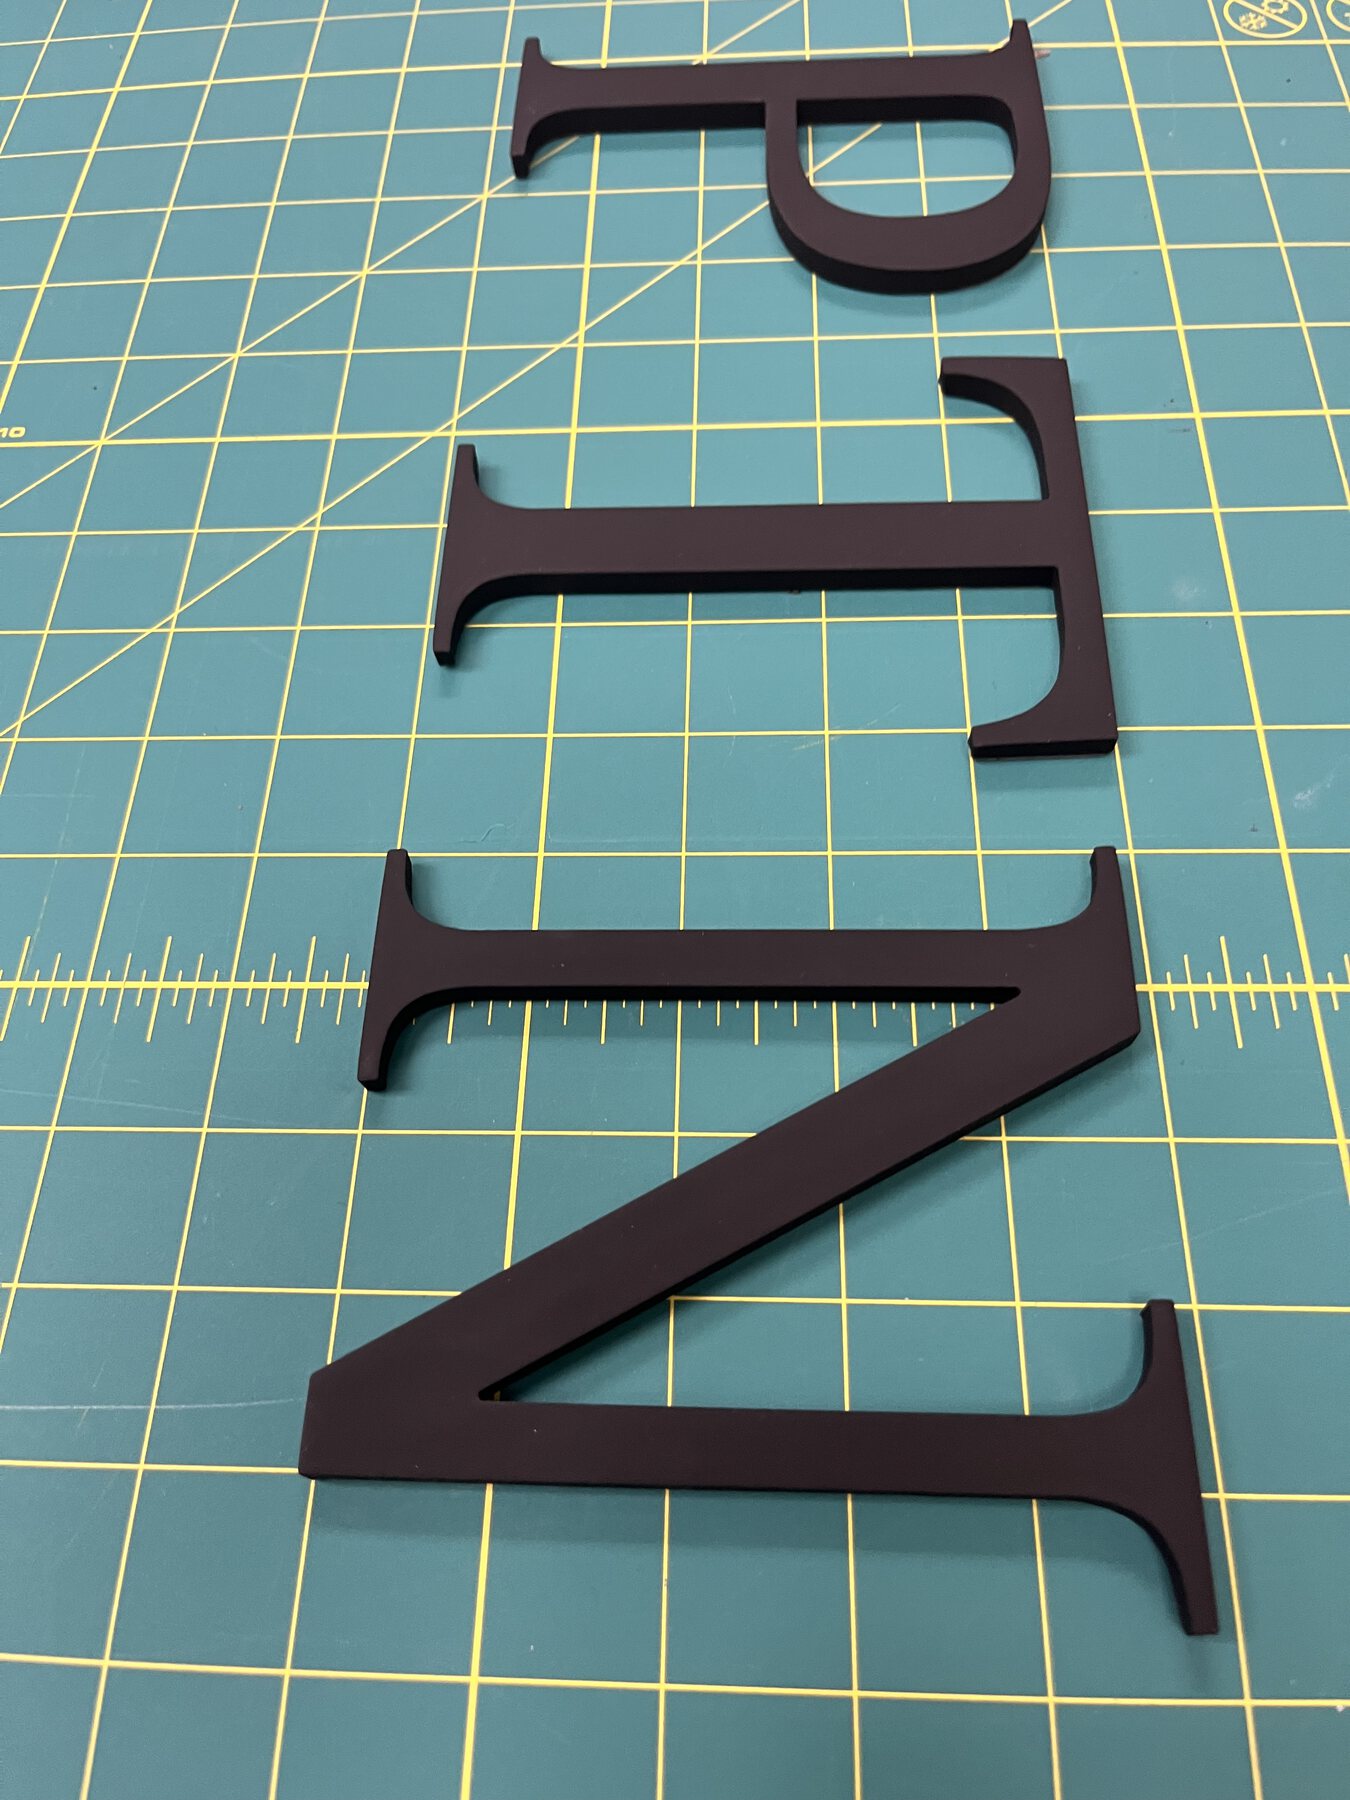
Healthcare
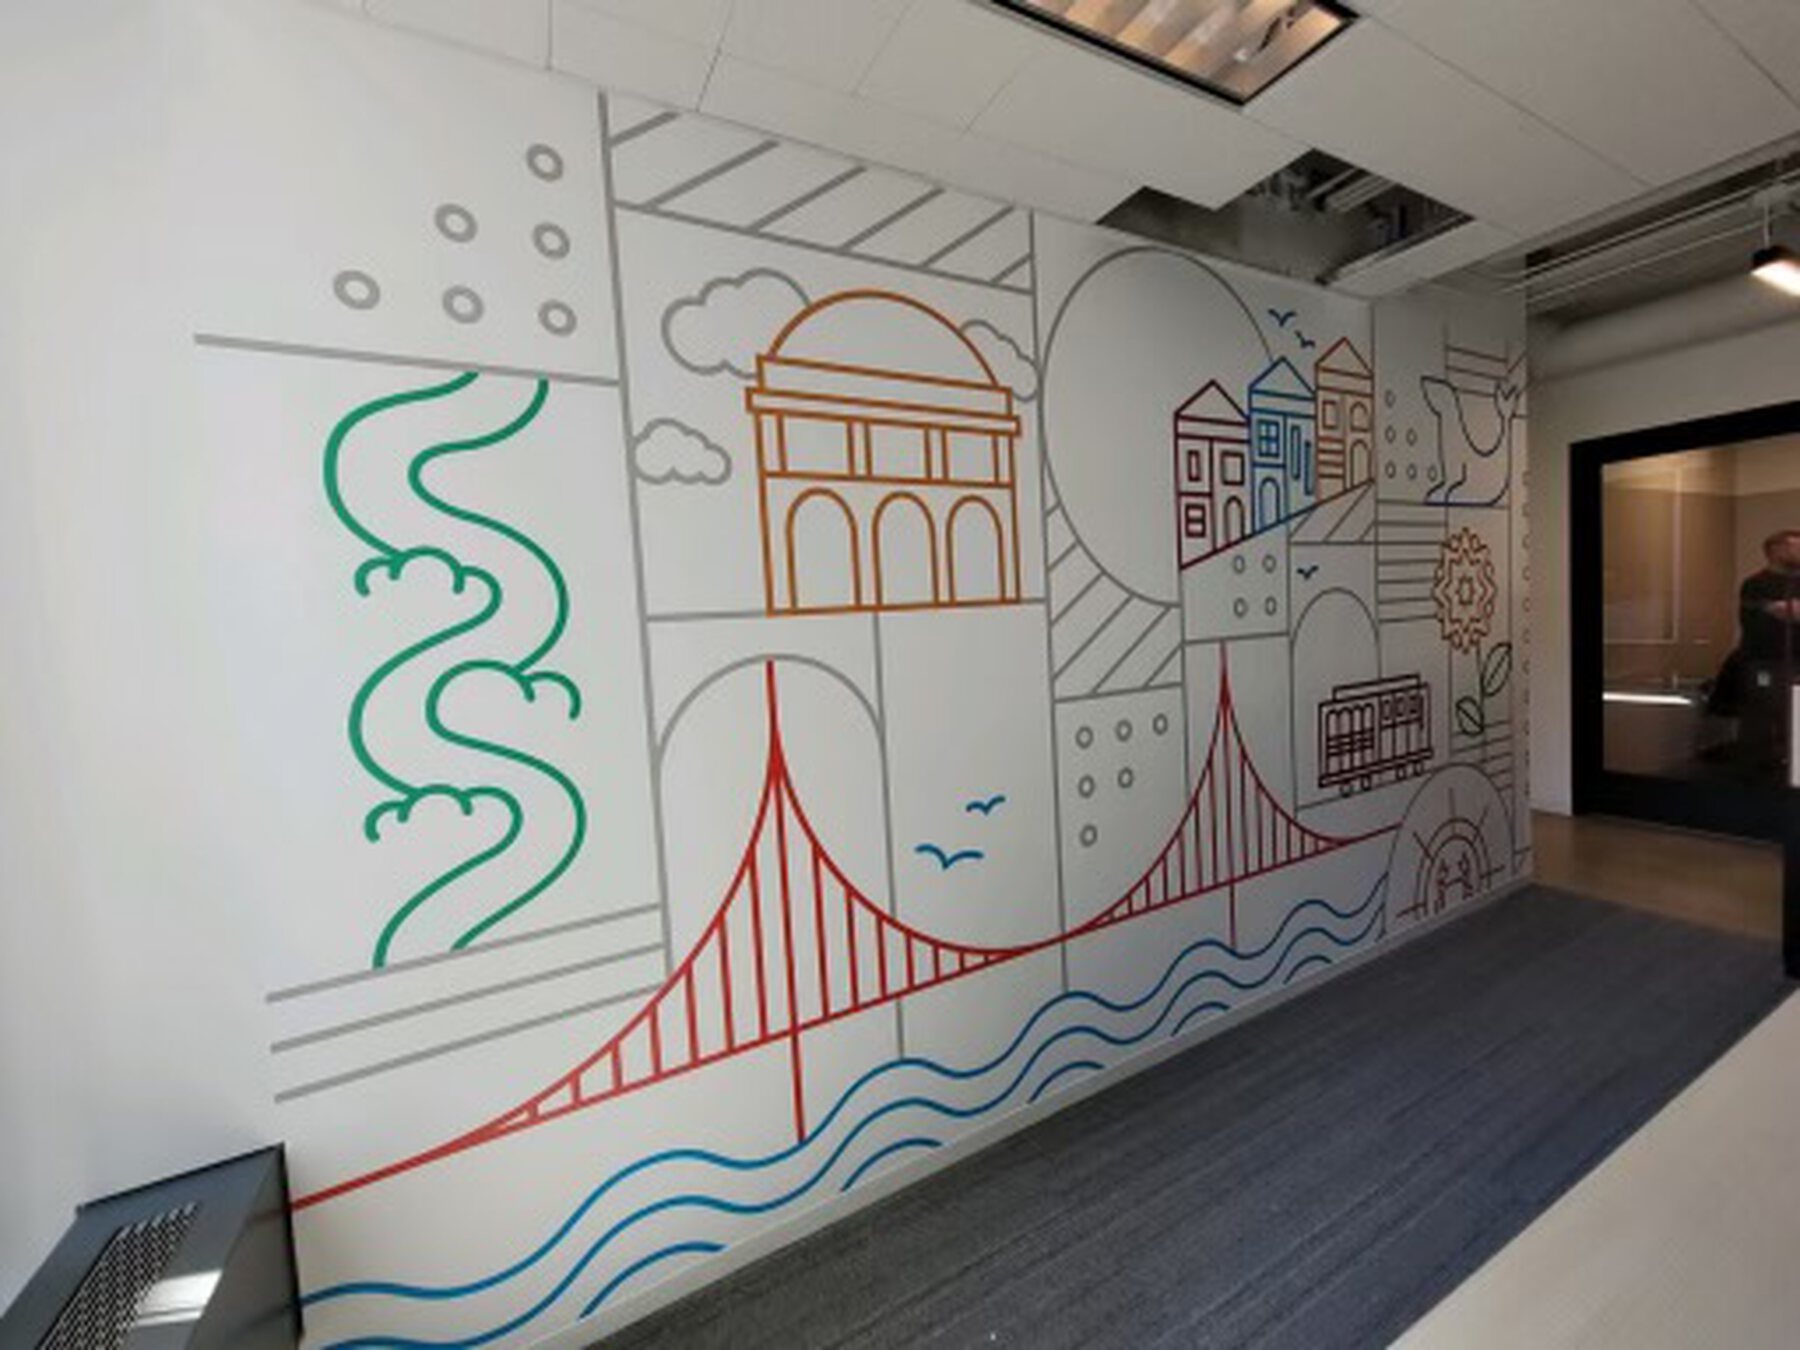
Education
COMMON QUESTIONS
Design & Consultation FAQ
The best time is during design development, when sign locations, wall conditions, electrical needs, finishes, accessible routes, and budgets can still be coordinated. Powell’s can also join later to resolve an incomplete sign package or prepare existing concepts for production.
Yes. Powell’s can coordinate directly with architects, interior designers, owners, developers, contractors, and other consultants. We review drawings, answer questions, align details, and define responsibilities so signage fits the broader project instead of arriving as a disconnected scope.
Powell’s can provide consultation and design as a defined scope, or carry the approved program through fabrication, project management, and installation. The proposal identifies deliverables and responsibilities so the team understands exactly what is included.
Helpful materials include floor plans, elevations, finish plans, brand guidelines, room lists, accessibility notes, project schedules, site photos, and examples of the desired visual direction. Powell’s can identify missing information during the discovery conversation.
START YOUR PROJECT
Request a design consultation
Tell us where the project stands, who is on the team, which drawings are available, and what decisions need support. We will recommend the right consultation scope.